Published: October 31, 2026 · Last updated: October 31, 2026
Instrument 04 · Room & bay planner
Golf Simulator Room Size Calculator
Enter your room’s depth, width and ceiling height. The planner checks them against our room standard, draws a top-down bay plan, shows which short-throw projectors fit, and hands the room to our cost calculator.
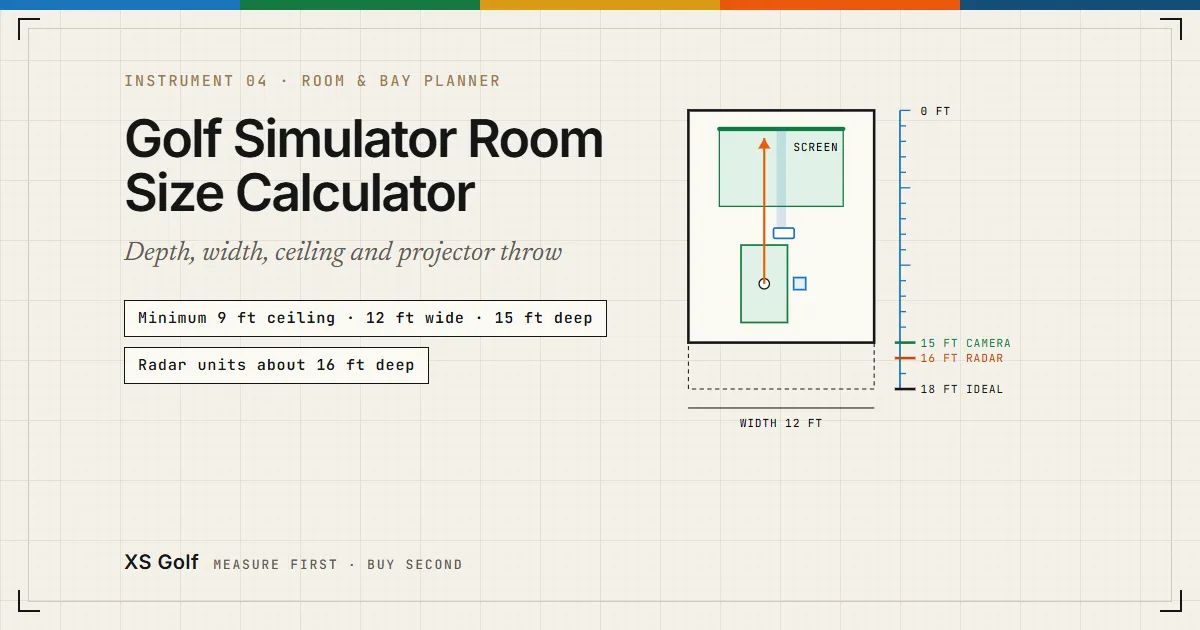
- Minimum: 9 ft ceiling · 12 ft wide · 15 ft deep
- Radar units: about 16 ft deep
Check your room
Measure in feet and enter what you have. The checks cover camera and radar depth, width for one or both hands, ceiling height and the projector throw window. Section 03 lists every figure with its source.
Will a simulator fit this room?
Enter your room in feet. The checks use our room standard, Carl’s Place’s full layout, Trackman’s radar distance and Top Shelf Golf’s throw method.
Worked example: a 15 × 12 ft room with a 9 ft ceiling, a camera unit beside the ball, the Carl’s Place 8×8 screen, one golfer and a dark room. Your own measurements and choices open up once the page has finished loading.
Meets our room standard (verify swing clearance in person)
The cost calculator opens with this room’s depth, width, ceiling and golfers already set.Room check
- Ceiling 9 ftMeets the 9 ft minimum. Taller golfers need more; 10 ft is the comfort standard.
- Width 12 ftFits an offset hitting position; a centred mat needs 15 ft or more.
- Depth 15 ftMeets the 15 ft minimum for camera units; radar units need about 16 ft.
- Full layoutThe full layout in our setup guide (12 to 16 in wall buffer, 10 to 12 ft tee to screen, 7 ft behind the tee) needs 18 ft at least; this room is 3 ft shorter, so the tee moves closer to the screen or the swing space behind it shrinks.
Projector fit
- ThrowAvailable throw: 9 ft (depth minus a 6 ft hitting area). For the Carl’s Place 8×8 screen, 7 ft 2.5 in wide (1:1, AVI-SPL), that allows a throw ratio up to 1.25:1.
- Projector typeShort throw is still the better fit: standard-throw models (1.0:1 and up) only make sense from about 18 ft.
- BenQ TH671ST (0.69 to 0.83:1, BenQ): needs 4 ft 11.5 in to 6 ft from lens to screen for this screen. Fits within the 9 ft available.
- BenQ TK710STi (0.69 to 0.83:1, BenQ): needs 4 ft 11.5 in to 6 ft from lens to screen for this screen. Fits within the 9 ft available.
- BenQ AK700ST (0.69 to 0.83:1, Projector Central): needs 4 ft 11.5 in to 6 ft from lens to screen for this screen. Fits within the 9 ft available.
- Brightness: 3,000 lumens is the baseline for a dark, controlled room (Virtual Tee Golf, in our setup guide).
Dimensions are a starting point, not a safety check. Before you hit a ball, make slow full swings with your longest club at the hitting position and check clearance to the ceiling, walls, lights and the screen frame.
Sources: room standard from our home golf simulator setup guide; full layout Carl’s Place and radar distance Trackman (both re-checked 1 November 2026); throw method Top Shelf Golf; brightness Virtual Tee Golf; screen sizes AVI-SPL and Shop Indoor Golf; TH671ST and TK710STi throw ratio BenQ (checked 31 October 2026); AK700ST throw ratio Projector Central.
| Dimension | Minimum | Comfort |
|---|---|---|
| Ceiling | 9 ft | 10 ft+ |
| Width | 12 ft (offset mat) | 15 ft+ (centred mat) |
| Depth | 15 ft (radar about 16 ft) | 16 ft |
Guides for your room size
Once the room checks out, price the parts that fit it, then read how the pieces go together.
Where the numbers come from
The planner adds no new physics. Every threshold it uses is already published on xsgolf.com with its source, mostly in our home golf simulator setup guide, and the only arithmetic is the throw method Top Shelf Golf describes. XS Golf compiled these figures from the publishers named below; we did not survey or build the rooms ourselves.
| Figure | What it sets | Source |
|---|---|---|
| 9 ft · 12 ft · 15 ft | Minimum ceiling, width for an offset mat, and depth for a camera unit | XS Golf room standard, in our setup guide |
| 10 ft · 15 ft+ · 16 ft | Comfort ceiling, width for a centred mat, and depth (the 10-10-16 rule) | XS Golf room standard |
| About 16 ft | Depth for a radar unit behind the ball | XS Golf room standard. PlayBetter, a Full Swing dealer, puts the Full Swing KIT at 16 ft minimum and about 18 ft recommended (November 2025, quoted in our GSPro launch monitor cost guide) |
| 18 ft | Screen to unit for the Trackman 4 | Trackman, re-checked 1 November 2026 |
| 14 ft+ · 15 ft | Width for a centred tee that suits right- and left-handed golfers | Carl’s Place (14 ft or more) and Trackman (15 ft), re-checked 1 November 2026 |
| 12–16 in · 10–12 ft · 7 ft | Wall buffer behind the screen, tee to screen, and swing space behind the tee (the full layout; 18 ft is Carl’s Place’s ideal depth) | Carl’s Place, re-checked 1 November 2026 |
| (Depth − 6 ft) ÷ screen width | Largest projector throw ratio the room allows | Top Shelf Golf |
| 0.69–0.83:1 | Throw ratio of the BenQ TH671ST, TK710STi and AK700ST | BenQ spec pages (TH671ST, TK710STi; checked 31 October 2026) and Projector Central (AK700ST) |
| 86.5 in · 10 ft 1 in | Screen widths: Carl’s Place 8×8 (1:1) and SIG10 (4:3, frame 10 ft 10 in wide) | AVI-SPL and Shop Indoor Golf |
| 3,000 · 4,000–5,000 lumens | Projector brightness for a dark room and for a room with daylight | Virtual Tee Golf |
For context, Trackman’s K.C. Kessler puts the sweet spot at 15 to 20 ft wide, 10 to 13 ft high and at least 18 ft deep (Trackman, June 2026). The planner does not score rooms against it.
How to measure your room
- Depth: from the wall where the screen will hang to the back wall, along the line you will hit.
- Width: wall to wall across the hitting position. If the mat will sit off-centre, write down the gap to the nearer wall as well.
- Ceiling: the lowest point above the mat and through your swing, including beams, lights, ducts and garage-door tracks.
- Round down to the nearest half foot before you enter the numbers.
- Swing check: before you hit a ball, make slow full swings with your longest club at the hitting position and check clearance to the ceiling, walls, lights and the screen frame.
Room size questions
How big does a room need to be for a golf simulator?
Our room standard sets the minimum at a 9 ft ceiling, 12 ft of width for an offset mat and 15 ft of depth. The comfort standard is a 10 ft ceiling, 15 ft or more of width for a centred mat and 16 ft of depth. Trackman’s K.C. Kessler puts the sweet spot at 15 to 20 ft wide, 10 to 13 ft high and at least 18 ft deep.
How deep does a room need to be for a radar launch monitor?
Radar units sit behind the ball, so our standard asks for about 16 ft of depth, against 15 ft for a camera unit beside the ball. Trackman lists 18 ft from screen to unit for the Trackman 4, and PlayBetter puts the Full Swing KIT at 16 ft minimum and about 18 ft recommended.
How wide should a simulator room be for right- and left-handed golfers?
A 12 ft room works with an offset hitting position for one golfer. To put the tee in the centre so right- and left-handed golfers share it, Carl’s Place points to 14 ft or more and Trackman recommends 15 ft.
What ceiling height do I need for a golf simulator?
Nine feet is the practical minimum in our room standard for a driver swing, and 10 ft is the comfort standard. Trackman gives 10 ft as the practical minimum for most golfers. Taller golfers need more, so do a slow swing check with your driver.
How do I work out which projector throw ratio fits my room?
Subtract a 6 ft hitting area from the room depth and divide what is left by the screen width (Top Shelf Golf). In a 15 ft room with the 7 ft 2.5 in wide Carl’s Place 8×8 screen, that is 9 ft ÷ 7.2 ft, a throw ratio of up to 1.25:1, so a 0.69 to 0.83:1 short-throw projector fits.
Does the planner store or send my measurements?
No. The planner runs in your browser and sends nothing to us. The link to the cost calculator carries your room in the address, rounded into the calculator’s bands; for example, a 15.5 ft depth becomes the 15 to 15.9 ft band.